


$540,000
$529,900
1.9%For more information regarding the value of a property, please contact us for a free consultation.
14840 Jackson ST NE Ham Lake, MN 55304
4 Beds
3 Baths
3,420 SqFt
Key Details
Sold Price $540,000
Property Type Single Family Home
Sub Type Single Family
Listing Status Sold
Purchase Type For Sale
Square Footage 3,420 sqft
Price per Sqft $157
MLS Listing ID 7075967
Sold Date 07/14/26
Bedrooms 4
Full Baths 2
Half Baths 1
Year Built 2003
Annual Tax Amount $4,505
Tax Year 2025
Contingent None
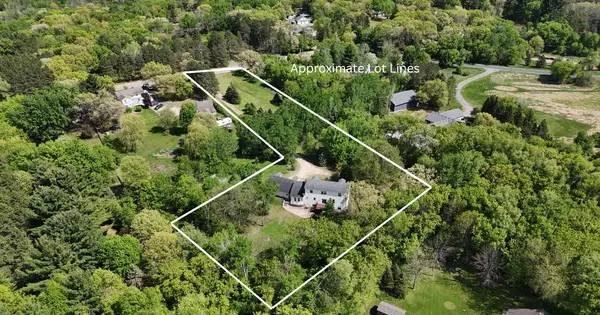
Lot Size 2.920 Acres
Lot Dimensions irregular
Property Sub-Type Single Family
Property Description
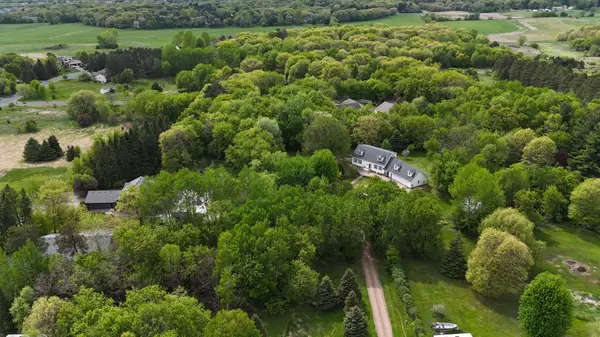
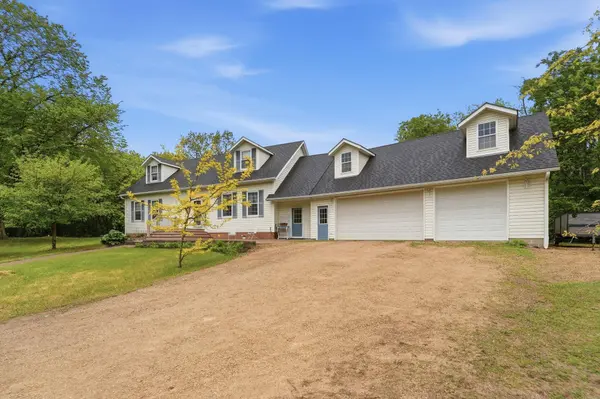
Beautifully maintained home on nearly 3 private acres in Ham Lake. Surrounded by mature trees and open green space, this property offers a peaceful country feel with plenty of room to enjoy the outdoors, garden, entertain, or simply relax in nature. The expansive yard provides excellent privacy and space for recreation, hobbies, or future outbuildings, while the scenic setting creates a true retreat just minutes from everyday conveniences. Features a main-level primary suite with walk-in closet and private bath with walk-in shower. The updated kitchen offers granite countertops, GE Cafe stove, and refrigerator. The upper level includes 2 bedrooms plus a loft/living area. Newly finished walkout lower level features a spacious family room, 4th bedroom, and bath rough-in for future expansion. Enjoy the deck off the dinette, front paver patio, and large breezeway connecting the home and oversized 35x24 3-car garage. Hoophouse/greenhouse included, offering a great opportunity for gardening, growing produce, or extending your growing season. Main level offers both a living room and separate family room, creating flexible spaces for entertaining and everyday living. Excellent privacy, beautiful acreage, and a peaceful setting make this property a rare opportunity in Ham Lake.
Location
State MN
County Anoka
Zoning Residential-Single Family
Rooms
Basement Drain Tiled, Egress Window(s), Finished, Full, Sump Basket, Sump Pump, Walkout
Dining Room Breakfast Bar, Eat In Kitchen, Kitchen/Dining Room
Interior
Heating Forced Air
Cooling Central Air
Fireplace No
Appliance Dishwasher, Dryer, Electric Water Heater, Microwave, Range, Refrigerator, Washer, Water Softener Owned
Laundry Gas Dryer Hookup, Laundry Room, Main Level, Washer Hookup
Exterior
Parking Features Attached Garage, Gravel, Insulated Garage
Garage Spaces 3.0
Roof Type Age Over 8 Years,Asphalt
Building
Lot Description Irregular Lot, Tree Coverage - Medium
Story Two
Foundation 1400
Sewer Private Sewer, Tank with Drainage Field
Water Drilled, Well
Level or Stories Two
New Construction false
Schools
School District Anoka-Hennepin
Read Less
Want to know what your home might be worth? Contact us for a FREE valuation!

Our team is ready to help you sell your home for the highest possible price ASAP
NEARBY SCHOOLS & BUSINESSES