



14717 Minnehaha PL Minnetonka, MN 55391
4 Beds
4 Baths
3,549 SqFt
UPDATED:
Key Details
Property Type Single Family Home
Sub Type Single Family
Listing Status Active
Purchase Type For Sale
Square Footage 3,549 sqft
Price per Sqft $181
Subdivision Minnehaha Place
MLS Listing ID 7161095
Bedrooms 4
Full Baths 1
Half Baths 2
Three Quarter Bath 1
HOA Fees $500/ann
Year Built 1976
Annual Tax Amount $7,071
Tax Year 2026
Contingent None
Lot Size 0.440 Acres
Lot Dimensions 50x40x104x160x104x142
Property Sub-Type Single Family
Property Description
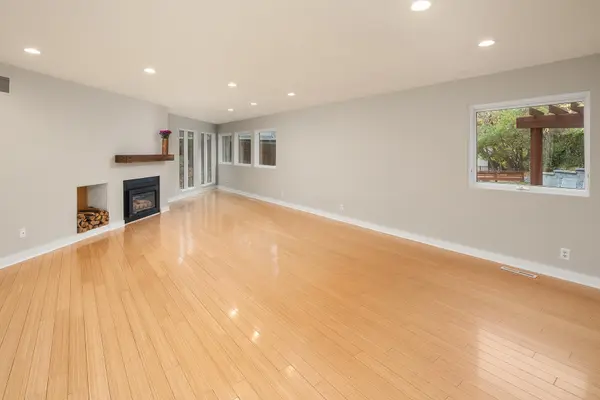
qualities, thoughtful updates, welcoming comfort and purposeful functionality. This one-of-one design-led residence is expressively dramatic and extraordinarily impactful. Light-infused artful interiors; captivating angular design details; walls of windows stunningly inspired by nature; sensational vaulted ceiling definitions; voluminous bedroom retreats (4 bedrooms on one level), including primary suite with ethereal spa-like bathroom and Japanese style soaking tub; amazingly impressive art walls; richly warm flooring; stylish finishes and fixtures; tranquil screened porch surrounded by nature with attached angular deck that gently extends into the tree-wrapped environment; walkout lower-level family room/flex-space and elevated exterior living areas beyond compare - memorable entry courtyard with refined modern expression: curated greenspace, wonderful plantings and trees, mesmerizing fire-pit,
distinctive retaining wall that seamlessly flows into built-in seating and design-focused pergola and
fencing - extending an impressively gracious invitation to the front door; timeless bluestone walkways and spectacular nature immersed bluestone patio with extraordinary stone/wood detailed saltwater swimming pool as the focal point. An innovative artistic residence with a strikingly one-of-a-kind angular facade, that effortlessly opens itself to beautiful mother nature, embracing tranquility and privacy - creating a serenely picturesque woodland retreat. Perfectly nestled within a lovely tree-lined neighborhood with
convenience at your fingertips - shared tennis/pickleball court, scenic trails, lush parks, breathtaking Minnehaha Creek, Ridgedale, restaurants, grocery, shopping and much more. See extensive property improvement list. FSF and dimensions provided by third party, and dimensions in angled rooms are to longest point.
Location
State MN
County Hennepin
Zoning Residential-Single Family
Rooms
Basement Finished, Walkout
Dining Room Living/Dining Room
Interior
Heating Baseboard, Forced Air
Cooling Central Air
Fireplaces Number 1
Fireplaces Type Family Room
Fireplace Yes
Appliance Cooktop, Dishwasher, Dryer, Microwave, Wall Oven, Washer
Laundry Laundry Room, Upper Level
Exterior
Parking Features Attached Garage, Concrete
Garage Spaces 2.0
Fence Chain Link, Wood
Building
Story Two
Foundation 1166
Sewer City Sewer/Connected
Water City Water/Connected
Level or Stories Two
New Construction false
Schools
School District Hopkins
Others
HOA Fee Include Shared Amenities
NEARBY SCHOOLS & PROPERTIES