


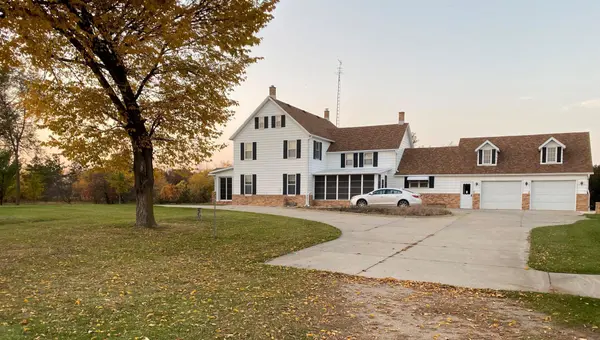

31468 County Highway 61 Ottertail, MN 56571
6 Beds
3 Baths
4,948 SqFt
UPDATED:
Key Details
Property Type Single Family Home
Sub Type Single Family
Listing Status Active
Purchase Type For Sale
Square Footage 4,948 sqft
Price per Sqft $141
MLS Listing ID 7163345
Bedrooms 6
Full Baths 2
Three Quarter Bath 1
Year Built 1896
Annual Tax Amount $3,212
Tax Year 2026
Contingent None
Lot Size 7.800 Acres
Lot Dimensions 1360x245x1131x403
Property Sub-Type Single Family
Property Description
Nestled on 7.8 scenic acres overlooking Lake Portage, this extraordinary 1896 farmhouse offers a rare combination of historic craftsmanship, remarkable living space, and thoughtful modern improvements. With nearly 5,000 finished square feet, 6 bedrooms, and 3 bathrooms, the property provides an inviting setting for a year-round residence, family gatherings, or a peaceful country retreat. Cherished by the same family for five generations, this truly special home has preserved the architectural character and timeless details that make historic homes so desirable.
From the moment you step inside, you'll appreciate the warmth and authenticity of the original hardwood floors, substantial 9-inch oak baseboards, crown molding, solid oak four-panel doors, and beautiful pocket doors. The spacious main level features a 23 x 16 living room with fireplace, formal dining room, kitchen, den, bedroom, and full bath. Two enclosed three-season porches offer wonderful spaces to relax and enjoy the surrounding countryside.
Upstairs, four additional bedrooms, a comfortable sitting room, den, and full bath provide plenty of room for family and guests. An impressive 40 x 15 walk-up attic adds exceptional flexibility for storage or potential future uses. The lower level offers a spacious 28 x 19 family/game room featuring a century-old pool table, sauna, ¾ bath, and large laundry room.
While the home's historic charm has been beautifully preserved, significant improvements provide many of today's conveniences. Features include steel siding, replacement windows, updated insulation, a 40-year architectural roof, 220-amp electrical service, geothermal heating and cooling, backup generator, and electric vehicle charging station. A newer concrete driveway leads to the insulated attached two-car garage, complemented by a detached garage, storage shed, and charming smokehouse.
Located approximately three hours from the Twin Cities, this distinctive property offers a wonderful opportunity to enjoy the beauty and tranquility of Minnesota lake country. With its picturesque acreage, views of Lake Portage, generous living spaces, and remarkable architectural details, this is a home that simply cannot be replicated by today's construction.
A home rich in history, thoughtfully maintained for generations, and ready to create memories for generations to come!
Location
State MN
County Otter Tail
Zoning Residential-Single Family
Body of Water Portage (main bay)
Lake Name Portage (main bay)
Rooms
Basement Daylight/Lookout Windows, Finished, Full
Dining Room Breakfast Area, Eat In Kitchen, Separate/Formal Dining Room
Interior
Heating Baseboard, Forced Air, Geothermal, Heat Pump
Cooling Central Air
Fireplaces Number 1
Fireplaces Type Brick
Fireplace Yes
Appliance Cooktop, Dryer, Electric Water Heater, Exhaust Fan, Fuel Tank - Rented, Refrigerator, Stainless Steel Appliances, Wall Oven, Washer, Water Softener Owned
Laundry In Basement, Gas Dryer Hookup, Lower Level, Laundry Room, Washer Hookup
Exterior
Parking Features Attached Garage, Detached Garage, Concrete, Electric, Electric Vehicle Charging Station(s), Finished Garage, Garage Door Opener, Insulated Garage, Multiple Garages, More Parking Onsite for Fee, Storage
Garage Spaces 3.0
Fence None
Pool None
Waterfront Description Lake Front,Lake View
Roof Type Age Over 8 Years,Architectural Shingle
Road Frontage Y
Building
Lot Description Accessible Shoreline, Tree Coverage - Medium
Story Two
Foundation 1286
Sewer Septic System Compliant - Yes, Tank with Drainage Field
Water Well
Level or Stories Two
New Construction false
Schools
School District Henning
Others
Virtual Tour https://my.matterport.com/show/?m=XHdq4zzcphD&mls=1
NEARBY SCHOOLS & PROPERTIES