
1266 129th LN NE, Blaine, MN 55434
See all 41 photos
1266 129th LN NE, Blaine, MN 55434
REQUEST A TOUR If you would like to see this home without being there in person, select the "Virtual Tour" option and your agent will contact you to discuss available opportunities.
In-PersonVirtual Tour
$ 349,900
Est. payment /mo
New

1266 129th LN NE Blaine, MN 55434

4 Beds

2 Baths

1,586 SqFt


UPDATED:

Key Details

Property Type Single Family Home

Sub Type Single Family

Listing Status Active

Purchase Type For Sale

Square Footage 1,586 sqft

Price per Sqft $220

Subdivision D Erickson 4Th Add

MLS Listing ID 7163194

Bedrooms 4

Full Baths 2

Year Built 1990

Annual Tax Amount $3,236

Tax Year 2026

Contingent None

Lot Size 0.270 Acres

Lot Dimensions 92 x 130

Property Sub-Type Single Family

Property Description

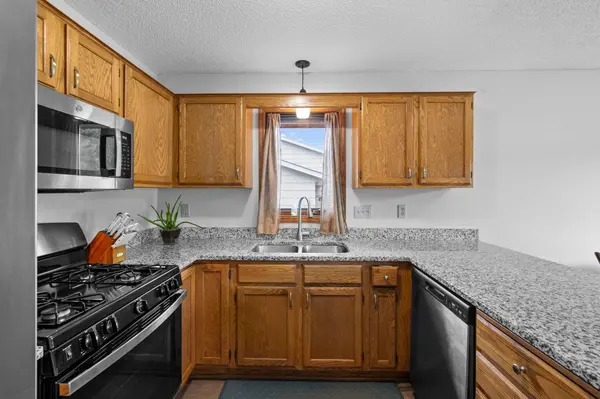
Location! Location! Welcome to this beautifully maintained, move-in-ready 4-bedroom home nestled in a desirable Blaine neighborhood, located near many parks, trails, golf courses, shopping, dining, and recreation—including Bunker Hills Regional Park, Bunker Hills Golf Club, and Bunker Beach Water Park. Thoughtfully updated throughout, this inviting split-entry features a fresh, modern neutral palette, newer luxury vinyl plank (LVP) flooring, large mudroom closet, and neutral carpeting. The updated kitchen offers granite countertops, stainless-steel appliances, a convenient breakfast bar, and an informal dining area with a newer patio door leading to the spacious 12x12 deck. Enjoy a generously sized backyard with plenty of room for entertaining, gardening, pets, or outdoor activities. An impressive 3-car heated garage provides exceptional space for vehicles, storage, and hobbies. Recent improvements include new upper-level bedroom windows, a new patio door (2025), and new garage doors and heater (2024). The beautifully finished lower level (2025) expands the living space with a comfortable family room, two additional bedrooms, stylish LVP flooring, crisp white woodwork, paneled doors, and ample storage. With its thoughtful updates, versatile floor plan, spacious yard, and convenient Blaine location, this home offers the perfect combination of comfort, style, and functionality. Move right in and enjoy—this one is a must-see!

Location

State MN

County Anoka

Zoning Residential-Single Family

Rooms

Basement Block, Daylight/Lookout Windows, Finished, Storage/Locker, Storage Space

Dining Room Breakfast Bar, Eat In Kitchen, Informal Dining Room, Kitchen/Dining Room

Interior

Heating Forced Air

Cooling Central Air

Fireplace No

Appliance Dishwasher, Disposal, Dryer, Microwave, Range, Refrigerator, Stainless Steel Appliances, Washer

Laundry In Basement, Laundry Room

Exterior

Parking Features Attached Garage, Asphalt, Garage Door Opener, Heated Garage

Garage Spaces 3.0

Fence None

Pool None

Roof Type Age Over 8 Years,Asphalt

Building

Lot Description Tree Coverage - Light

Story Split Entry (Bi-Level)

Foundation 984

Sewer City Sewer/Connected

Water City Water/Connected

Level or Stories Split Entry (Bi-Level)

Structure Type Block

New Construction false

Schools

School District Anoka-Hennepin


Listed by Benjamin Loonan • RE/MAX Advantage Plus

NEARBY SCHOOLS & PROPERTIES

Chuck Carstensen

Chuck Carstensen

Carstensen Team - Lead Realtor License ID: 203449949

+1(612) 290-3809

GET MORE INFORMATION

Name
Phone*
Message

Go tour this home

1266 129th LN NE