


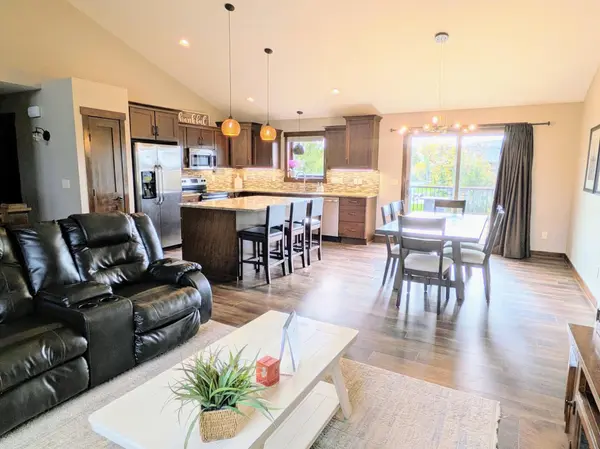


1834 Gemini DR SW Rochester, MN 55902
5 Beds
3 Baths
2,951 SqFt
UPDATED:
Key Details
Property Type Single Family Home
Sub Type Single Family
Listing Status Active
Purchase Type For Sale
Square Footage 2,951 sqft
Price per Sqft $181
Subdivision Hart Farm South 3Rd
MLS Listing ID 7163635
Bedrooms 5
Full Baths 2
Three Quarter Bath 1
Year Built 2013
Annual Tax Amount $5,703
Tax Year 2025
Contingent None
Lot Size 10,018 Sqft
Lot Dimensions 145 x 76
Property Sub-Type Single Family
Property Description
The large primary suite includes a walk-in closet, jetted tub, and double-sink vanity. A convenient main-floor laundry room adds practicality, while the basement wet bar provides a space for entertaining, game nights, or gatherings.
Outside, enjoy a fully fenced backyard with a stamped concrete patio, large deck, bountiful raspberry bushes, and garden-great for summer barbecues, outdoor gatherings, or relaxing. The 3-stall heated garage provides additional space for vehicles, storage, and hobbies. Conveniently located near a neighborhood park, this home has a great mix of space, comfort, and features.
With five bedrooms, three bathrooms, open-concept living, and inviting indoor and outdoor entertaining spaces, this home is ready for its next chapter!
Location
State MN
County Olmsted
Zoning Residential-Single Family
Rooms
Basement Block, Daylight/Lookout Windows, Finished, Full
Interior
Heating Forced Air
Cooling Central Air
Fireplace No
Exterior
Parking Features Attached Garage, Concrete, Garage Door Opener
Garage Spaces 3.0
Pool None
Building
Story Three Level Split
Foundation 1254
Sewer City Sewer/Connected
Water City Water/Connected
Level or Stories Three Level Split
New Construction false
Schools
Elementary Schools Folwell
Middle Schools John Adams
High Schools John Marshall
School District Rochester
NEARBY SCHOOLS & PROPERTIES