
841 Mosher AVE, Owatonna, MN 55060
See all 42 photos
841 Mosher AVE, Owatonna, MN 55060
REQUEST A TOUR If you would like to see this home without being there in person, select the "Virtual Tour" option and your agent will contact you to discuss available opportunities.
In-PersonVirtual Tour
$ 299,900
Est. payment /mo
Save
New

841 Mosher AVE Owatonna, MN 55060

3 Beds

2 Baths

1,734 SqFt


UPDATED:

Key Details

Property Type Single Family Home

Sub Type Single Family

Listing Status Active

Purchase Type For Sale

Square Footage 1,734 sqft

Price per Sqft $172

Subdivision Kummeth

MLS Listing ID 7163140

Bedrooms 3

Full Baths 1

Three Quarter Bath 1

Year Built 1976

Annual Tax Amount $3,316

Tax Year 2026

Contingent None

Lot Size 0.316 Acres

Lot Dimensions 80 x 179

Property Sub-Type Single Family

Property Description

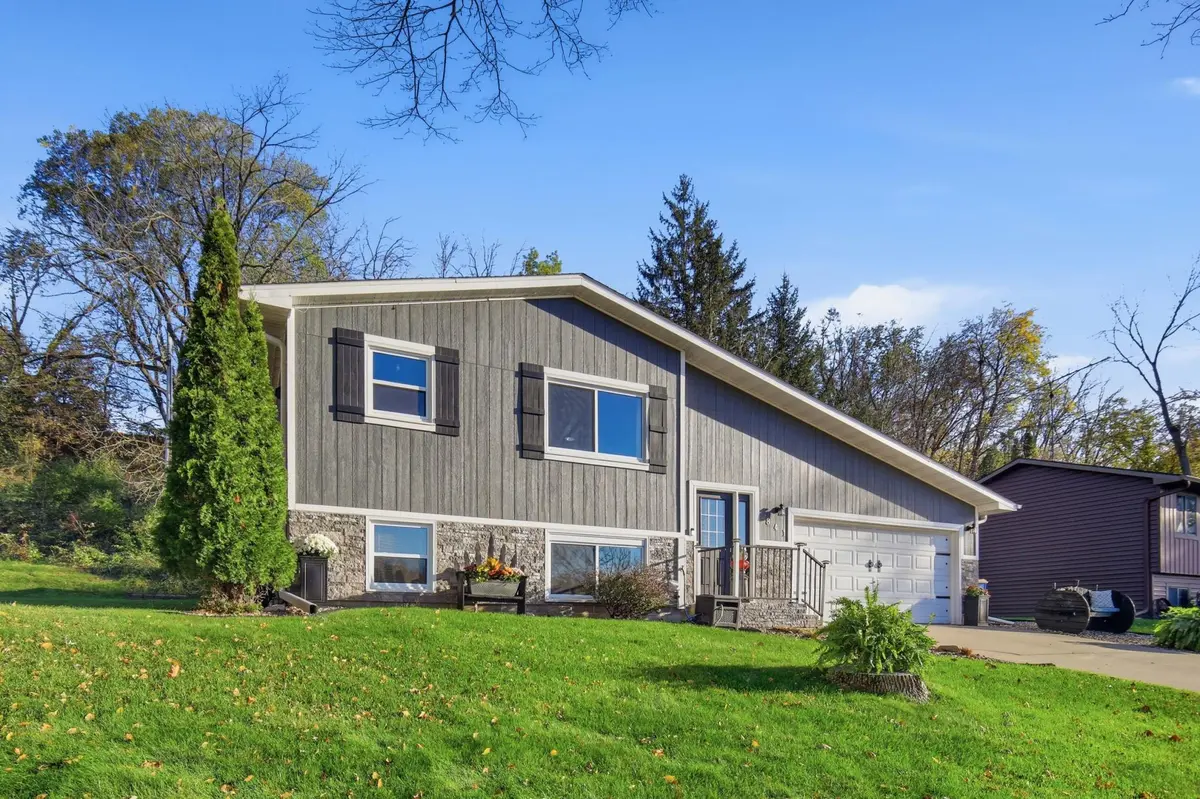
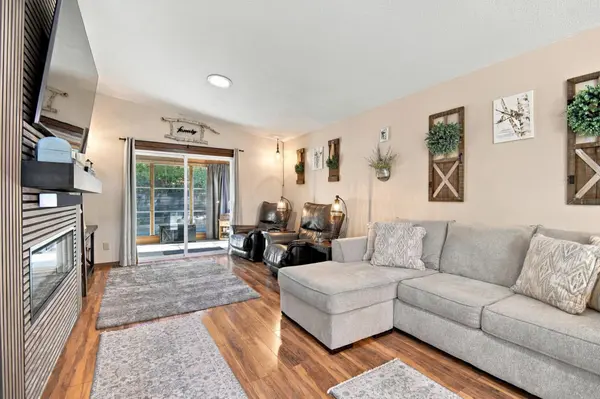
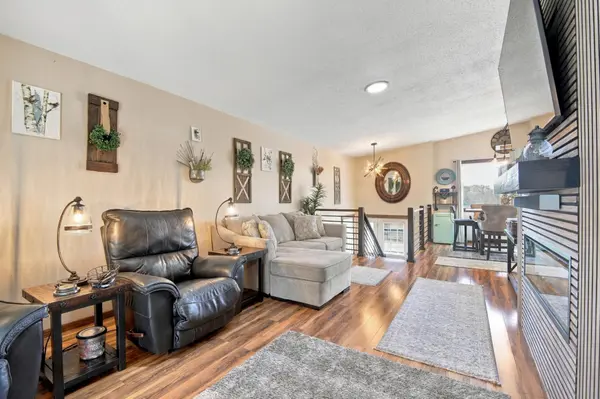
Stylish Updates, Flexible Living & a 3 season porch to Enjoy! This well cared for 3 bed, 2 bath split-level home combines eye catching finishes with a layout that works for everyday. The living room makes a statement with an electric fireplace, modern slat wall, floating mantle, and media center. In the kitchen, hard-surface countertops, a waterfall island, undercabinet lighting, and stainless steel appliances bring style and function together. The porch offers a relaxing spot to enjoy the view of the backyard, with direct access to the deck for outdoor enjoyment. The primary bedroom is located on the main level, while the lower level features two additional bedrooms and a family room with flexibility for movie nights, hobbies, or a home office. Outside, tiered landscaping adds character to the backyard, and a storage shed provides extra space for outdoor gear. If you're looking for a home with thoughtful details, comfortable living spaces, and room to make it your own, this one is worth a look!

Location

State MN

County Steele

Zoning Residential-Single Family

Rooms

Basement Drain Tiled, Egress Window(s), Finished, Full

Dining Room Eat In Kitchen, Kitchen/Dining Room

Interior

Heating Forced Air

Cooling Central Air

Fireplaces Number 1

Fireplaces Type Electric, Living Room

Fireplace Yes

Appliance Dishwasher, Disposal, Dryer, Gas Water Heater, Microwave, Range, Refrigerator, Stainless Steel Appliances, Washer, Water Softener Owned

Laundry In Basement, Laundry Closet

Exterior

Parking Features Attached Garage

Garage Spaces 2.0

Roof Type Age 8 Years or Less,Asphalt

Building

Lot Description Tree Coverage - Light

Story Split Entry (Bi-Level)

Foundation 840

Sewer City Sewer/Connected

Water City Water/Connected

Level or Stories Split Entry (Bi-Level)

Structure Type Block,Frame

New Construction false

Schools

School District Owatonna


Listed by Matthew Kern • RE/MAX Venture

NEARBY SCHOOLS & PROPERTIES

Chuck Carstensen

Chuck Carstensen

Carstensen Team - Lead Realtor License ID: 203449949

+1(612) 290-3809

GET MORE INFORMATION

Name
Phone*
Message

Go tour this home

841 Mosher AVE