
1002 Jones ST, Eveleth, MN 55734
See all 37 photos
1002 Jones ST, Eveleth, MN 55734
REQUEST A TOUR If you would like to see this home without being there in person, select the "Virtual Tour" option and your agent will contact you to discuss available opportunities.
In-PersonVirtual Tour
$ 269,900
Est. payment /mo
Save
New

1002 Jones ST Eveleth, MN 55734

3 Beds

2 Baths

2,253 SqFt


UPDATED:

Key Details

Property Type Single Family Home

Sub Type Single Family

Listing Status Active

Purchase Type For Sale

Square Footage 2,253 sqft

Price per Sqft $119

Subdivision Neville Add To Eveleth

MLS Listing ID 7162208

Bedrooms 3

Full Baths 1

Three Quarter Bath 1

Year Built 1953

Annual Tax Amount $2,353

Tax Year 2026

Contingent None

Lot Size 6,708 Sqft

Lot Dimensions 127x54

Property Sub-Type Single Family

Property Description

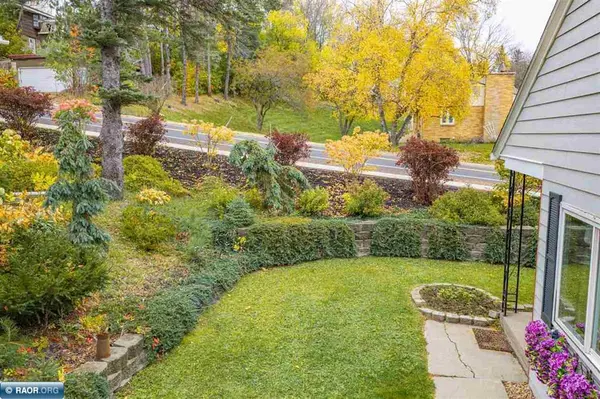
Meticulously maintained and absolutely move-in ready! This inviting 3 bedroom, 1.75 bath home sits on a corner lot with beautifully manicured landscaping. The main floor features a spacious living and dining are with a cozy fireplace, a bright and cheery eat-in kitchen with stainless steel appliances, a bedroom and full bath. New flooring and a newer furnace add to the homes appeal. Upstairs, you'll find a charming loft area ideal for a home office or den, along with a bedroom showcasing warm knotty pine walls and ceiling. The lower level offers a rec room, additional bedroom, laundry room, 3/4 bath, and plenty of storage. Step outside to enjoy the serene backyard with manicured gardens and a deck, plus a welcoming patio. A detached 2 stall garage adds convenience and extra storage. Freshly painted and lovingly cared for, this home is ready for you to simply move in and enjoy!

Location

State MN

County St. Louis

Zoning Residential-Single Family

Rooms

Basement Egress Window(s), Full, Storage Space

Dining Room Living/Dining Room

Interior

Heating Baseboard, Fireplace(s), Hot Water

Cooling None

Fireplaces Number 1

Fireplaces Type Gas

Fireplace Yes

Appliance Dishwasher, Dryer, Electric Water Heater, Microwave, Range, Refrigerator, Stainless Steel Appliances, Washer

Laundry In Basement, Electric Dryer Hookup, Laundry Room, Washer Hookup

Exterior

Parking Features Detached Garage, Concrete, Electric, Garage Door Opener

Garage Spaces 2.0

Roof Type Asphalt

Building

Lot Description Corner Lot, Tree Coverage - Light

Story One and One Half

Foundation 1037

Sewer City Sewer/Connected

Water City Water/Connected

Level or Stories One and One Half

Structure Type Frame

New Construction false

Schools

School District Rock Ridge Public Schools


Listed by Sherry Anderson • Vermilion Land Office, Inc.

NEARBY SCHOOLS & PROPERTIES

Chuck Carstensen

Chuck Carstensen

Carstensen Team - Lead Realtor License ID: 203449949

+1(612) 290-3809

GET MORE INFORMATION

Name
Phone*
Message

Go tour this home

1002 Jones ST