
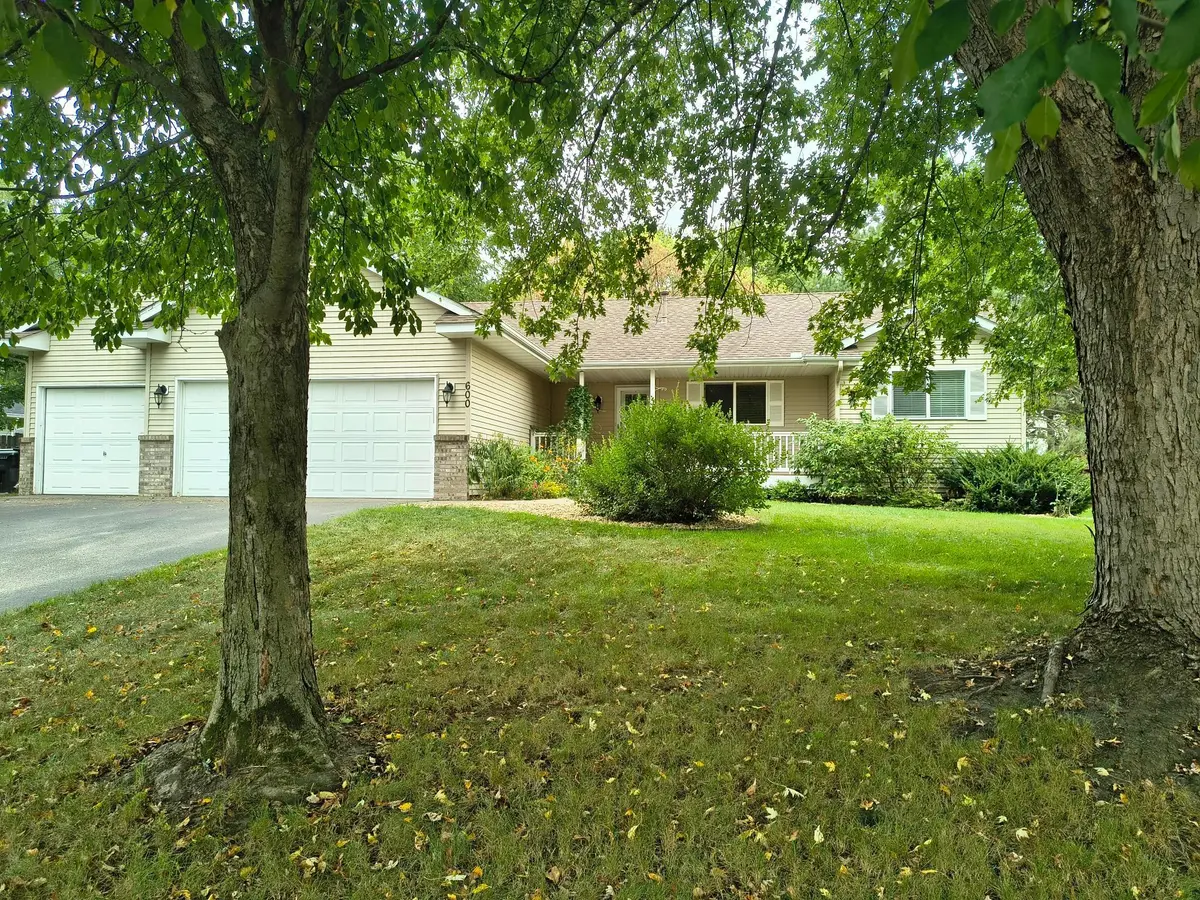

600 142nd AVE NW Andover, MN 55304
4 Beds
3 Baths
2,754 SqFt
Open House
Sat Sep 12, 12:00pm - 2:00pm
Sun Sep 13, 12:00pm - 2:00pm
Sat Sep 19, 12:00pm - 2:00pm
UPDATED:
Key Details
Property Type Single Family Home
Sub Type Single Family
Listing Status Coming Soon
Purchase Type For Sale
Square Footage 2,754 sqft
Price per Sqft $159
Subdivision Crown Pointe East 2Nd Add
MLS Listing ID 7141389
Bedrooms 4
Full Baths 2
Year Built 1999
Annual Tax Amount $4,364
Tax Year 2026
Contingent None
Lot Size 0.270 Acres
Lot Dimensions 80x141x80x151
Property Sub-Type Single Family
Property Description
Step outside onto the newer deck, built in 2021, or enjoy your morning coffee on the covered front porch. The mature landscaping and underground sprinkler system add to the appeal of the outdoor space.
The main-level office offers options beyond a traditional workspace. Use it as an office, a convenient spot for backpacks and shoes, or a dedicated space for kids' toys and activities. The large lower-level room provides even more flexibility and could easily serve as a family room, playroom, workout space, or great room.
The stove and microwave were replaced within the past year, and the roof was replaced in 2018.
Located near Bunker Hills Park, you'll have easy access to outdoor recreation, trails, and the amenities of the surrounding area. A versatile home with spaces that can adapt to the way you live today—and as life changes.
Location
State MN
County Anoka
Zoning Residential-Single Family
Rooms
Basement Finished
Dining Room Eat In Kitchen, Kitchen/Dining Room
Interior
Heating Forced Air, Fireplace(s)
Cooling Central Air
Fireplaces Number 1
Fireplaces Type Living Room
Fireplace Yes
Appliance Dishwasher, Disposal, Dryer, Exhaust Fan, Microwave, Range, Refrigerator, Stainless Steel Appliances, Washer, Water Softener Owned
Laundry Laundry Room, Main Level
Exterior
Parking Features Attached Garage
Garage Spaces 3.0
Fence None
Roof Type Age Over 8 Years
Building
Lot Description Tree Coverage - Medium, Underground Utilities
Story One
Foundation 1381
Sewer City Sewer/Connected
Water City Water/Connected
Level or Stories One
New Construction false
Schools
School District Anoka-Hennepin
NEARBY SCHOOLS & PROPERTIES