
31795 Lakeway DR NE, Cambridge, MN 55008
See all 86 photos
31795 Lakeway DR NE, Cambridge, MN 55008,Video Tour
31795 Lakeway DR NE, Cambridge, MN 55008
REQUEST A TOUR If you would like to see this home without being there in person, select the "Virtual Tour" option and your agent will contact you to discuss available opportunities.
In-PersonVirtual Tour
$ 449,900
Est. payment /mo
Coming Soon

31795 Lakeway DR NE Cambridge, MN 55008

3 Beds

2 Baths

1,696 SqFt


UPDATED:

Key Details

Property Type Single Family Home

Sub Type Single Family

Listing Status Coming Soon

Purchase Type For Sale

Square Footage 1,696 sqft

Price per Sqft $265

Subdivision Lakeway 2Nd Addition

MLS Listing ID 7133288

Bedrooms 3

Full Baths 1

Three Quarter Bath 1

Year Built 1997

Annual Tax Amount $2,852

Tax Year 2026

Contingent None

Lot Size 1.300 Acres

Lot Dimensions 70x65x487x159x539

Property Sub-Type Single Family

Property Description

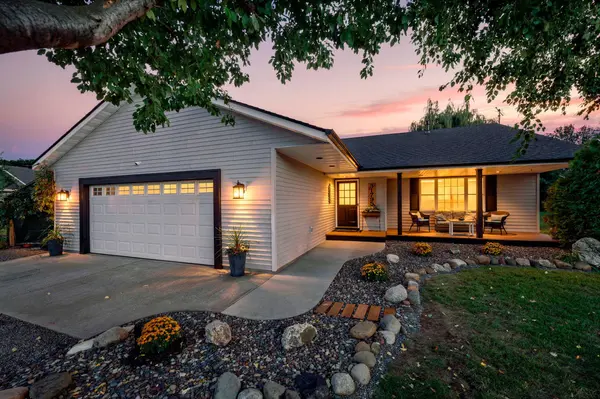
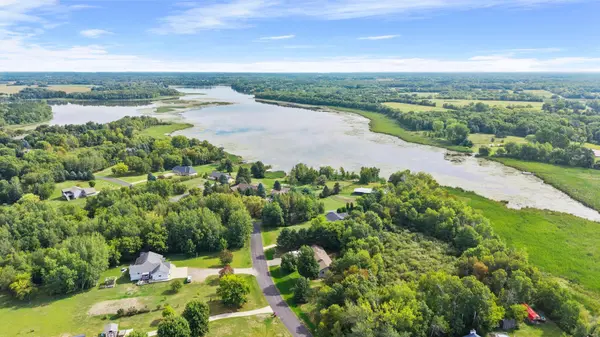
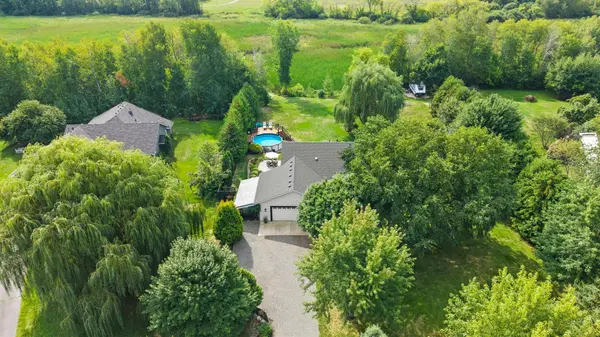
Lake living on Fannie Lake! Meticulously maintained three-level split set on a beautifully landscaped 1.3 acre lot with inviting outdoor spaces, thoughtful updates, and convenient lake access. Enjoy the outdoors from the welcoming front porch, natural flagstone patio, covered grilling area, above-ground pool with deck and locking gate, and spacious yard. Lake Fannie access includes a walkway to open water, providing an easy connection to the lake. The property also offers direct access to the snowmobile trail system. An oversized two-car garage with side-enclosed carport, built-in shelving, attic storage, heavy insulated garage doors, and a dedicated camper/RV parking pad provide excellent parking and storage flexibility. Inside, hardwood floors on the main level lead into the inviting living room, featuring a resurfaced gas fireplace with built-in shelving on both sides. The kitchen offers stainless steel appliances, eat-in dining space, new countertops and matching backsplash, an extra-deep sink, reverse osmosis system, microwave, and walkout access to the yard and patio. Upstairs are three bedrooms, including a primary bedroom with convenient walkthrough access to a remodeled bathroom featuring a new vanity and extra-deep soaking tub. The finished lower level adds flexible living space with a spacious family room, remodeled 3/4 bathroom with new vanity and walk-in shower, office nook, laundry, and walkout access to the patio. The home has been continuously updated and thoughtfully maintained, with improvements including new exterior doors and heavy insulated garage doors (2020), Karastan carpet upstairs and downstairs, roof and gutters with guards (2022), well cleaning, sterilization and new pump (2023), and a new front entry door (2026). Additional features include natural gas, an owned water softener (2025), updated water heater, organized closets throughout, and abundant garage storage. The private backyard with a living wall of evergreens on both sides providing year-round privacy, mature landscaping, lake access, outdoor amenities, and multiple gathering spaces create an appealing setting for enjoying all four seasons. A well-cared-for property offering a combination of lake access, spacious grounds, extensive updates, and versatile living and storage areas.

Location

State MN

County Isanti

Zoning Residential-Single Family

Body of Water [{\"WaterBodyName\":\"Fannie\", \"WaterBodyKey\":\"101922\", \"NST_LakeClass\":\"Recreational Development\", \"LakeAcres\":360.01, \"BodyOfWaterNumber\":\"30004300\", \"LakeDepth\":33, \"NST_LakeChain\":\"N\"}]

Lake Name Fannie

Rooms

Basement Block, Drain Tiled, Finished, Sump Basket, Sump Pump, Walkout

Dining Room Kitchen/Dining Room

Interior

Heating Forced Air

Cooling Central Air

Fireplaces Number 1

Fireplaces Type Gas, Living Room

Fireplace Yes

Appliance Dishwasher, Dryer, Gas Water Heater, Water Filtration System, Microwave, Range, Refrigerator, Stainless Steel Appliances, Washer, Water Softener Owned

Laundry In Basement, Electric Dryer Hookup, Laundry Room, Washer Hookup

Exterior

Parking Features Attached Garage, Carport, Gravel

Garage Spaces 2.0

Pool Above Ground, Outdoor

Waterfront Description Lake Front

View See Remarks

Roof Type Age 8 Years or Less,Asphalt,Pitched

Building

Lot Description Tree Coverage - Medium

Story Three Level Split

Foundation 1146

Sewer Private Sewer

Water Well

Level or Stories Three Level Split

Structure Type Block,Frame

New Construction false

Schools

School District Cambridge-Isanti

Others

Virtual Tour https://my.matterport.com/show/?m=NgJ8Q24dhGf&brand=0&mls=1&


Listed by Chuck Carstensen • RE/MAX Results

NEARBY SCHOOLS & PROPERTIES

Chuck Carstensen

Chuck Carstensen

Carstensen Team - Lead Realtor License ID: 203449949

+1(612) 290-3809

GET MORE INFORMATION

Name
Phone*
Message

Go tour this home

31795 Lakeway DR NE